
Additions that read original.
Rear, side, second-story, and bump-out additions — designed and built so the new space reads as original, not bolted on.
Home Additions on the Jersey shore.
An addition is the highest-trust project a homeowner can hand a contractor. Foundation work, framing, roof tie-ins, electrical, HVAC, and interior finishes all have to land cleanly so the new space doesn't look like it was bolted on. We design and build additions across Ocean and Monmouth County — rear extensions, second-story pop-ups, sunrooms, primary-suite additions, and garage conversions — coordinated under one project lead with permits and engineering handled in-house.
The four pillars.
Real architectural integration
Roofline matching, siding-and-trim continuation, and interior-finish matching so the addition reads as part of the original home — not a 1990s afterthought.
Foundation & framing
Frost-depth footings, foundation walls, structural framing, and roof tie-ins built to code with engineering coordinated when required.
Permit & engineering
Architectural drawings, structural engineering, zoning variances, and every township permit pulled and managed by us.
Seamless finishes
Hardwood, trim, and paint matched into the existing home so transitions disappear. Where matches aren't possible, we design a deliberate transition (beam, header, threshold) so it looks intentional.
From first call to final walk — no mystery weeks.
Consultation & feasibility
On-site walk to discuss what you want, lot constraints, setbacks, and rough budget range.
Design & engineering
Architectural drawings and structural engineering — coordinated with our architect partners or yours.
Permits & zoning
We file the building permit and handle zoning variances if the addition triggers them.
Foundation & framing
Footings, foundation, framing, roof tie-in, and weather-tight envelope.
MEP, finishes & punch
Mechanical/electrical/plumbing rough-in, insulation, drywall, finishes, and final inspection.
What's actually included.
Most additions fall into one of these categories.
Standard scope:
- Rear & side additions
- Second-story additions
- Sunrooms & four-season rooms
- Garage conversions
- Foundation & framing
- Roof tie-ins
Rear & side additions
Family-room extensions, primary-suite additions off the back of the home, and kitchen bump-outs.
Second-story additions
Full or partial second-floor pop-ups — usually the highest ROI per square foot when lot setbacks are tight.
Sunrooms & four-season rooms
Glass-heavy sunrooms with full HVAC integration, built to be used 12 months a year.
Primary-suite additions
Bedroom + walk-in closet + primary bath additions, often combined with a roof modification on the original house.
Garage conversions
Existing garages converted into livable space (rec room, in-law suite, office) with full insulation and HVAC.
Above-garage additions
ADUs, home offices, and bonus rooms built above existing or new garages — often without expanding the home's footprint.
Exterior Siding & Skirting Rebuild
NJ
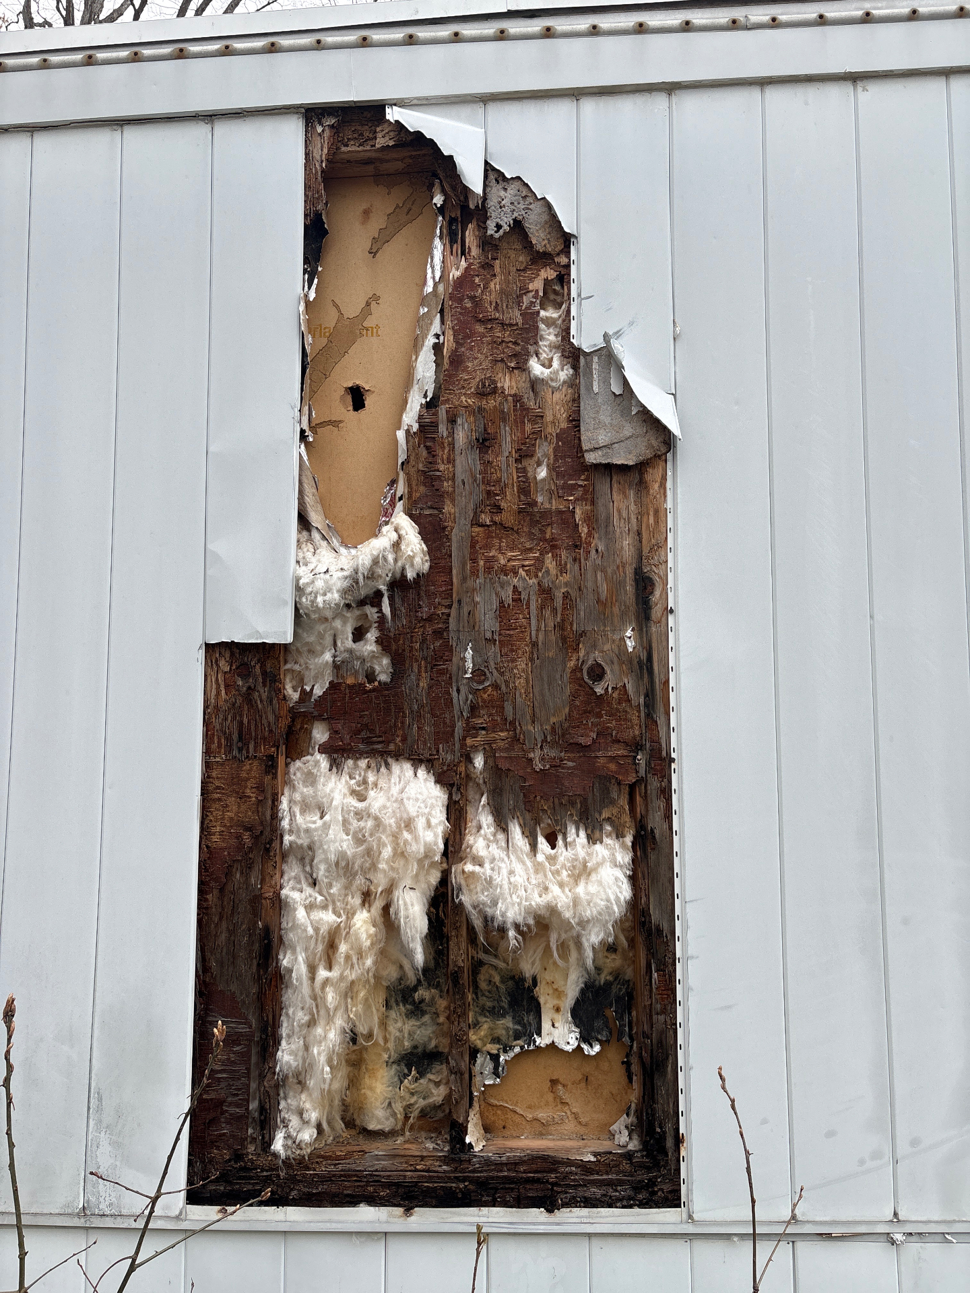
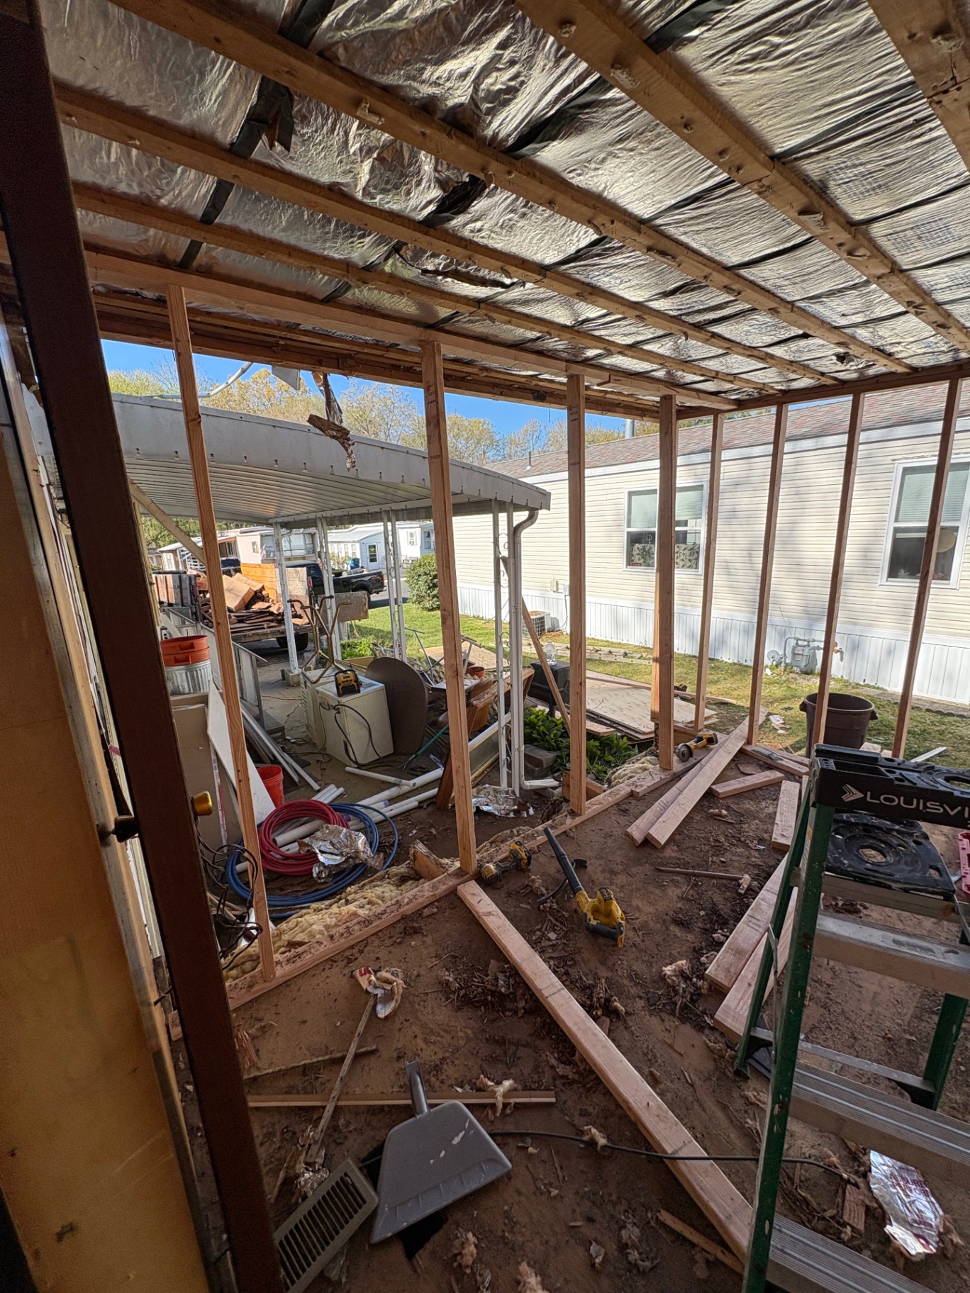
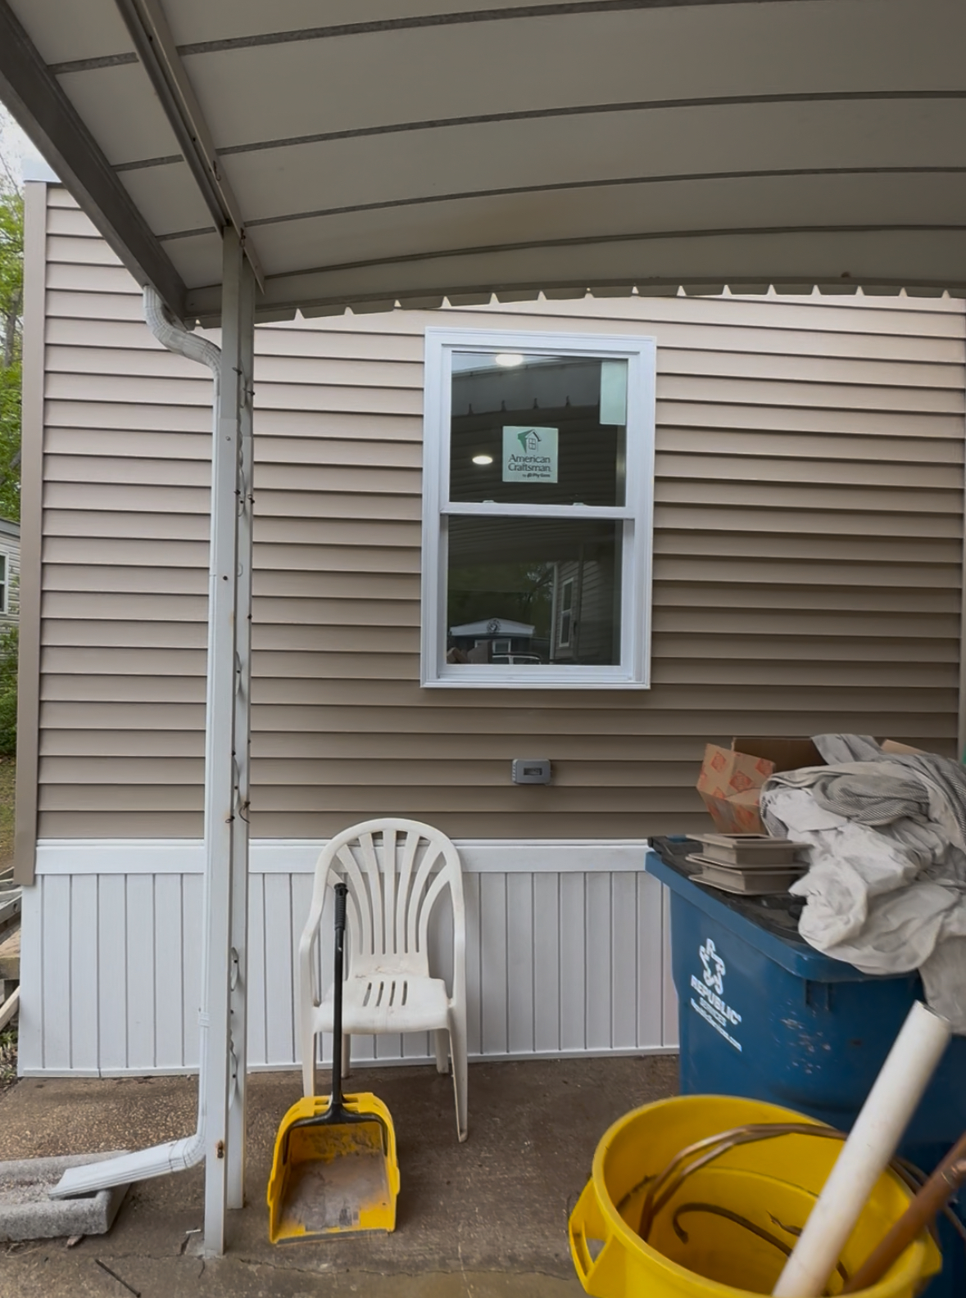
Tired, weather-worn exterior fully rebuilt — old siding and skirting torn off, framing and rough openings addressed where needed, then wrapped with fresh tan vinyl siding, crisp white skirting, new trim, and a new window for a clean, weather-tight finish.
The standard we build to.
Every home additions project we run is held to the same standard — one accountable contractor, line-itemed pricing, clean job sites, and finish work you can inspect close-up.
Home Additions across Ocean & Monmouth County.
We build additions across Toms River, Brick, Jackson, Rumson, Spring Lake, Manasquan, Wall Township, and LBI — including shore-area additions with strict setbacks, flood-zone foundations, and historic-overlay constraints.
Common questions about home additions.
How much does an addition cost?+
Most additions at the shore run $250–$450 per finished square foot depending on complexity, finishes, and whether it includes a kitchen or bath. We give detailed quotes after architectural drawings are in hand.
How long does an addition take?+
From signed permits, most additions run 4–8 months. Design and permitting typically add 2–4 months before construction starts.
Do I need an architect?+
Yes for almost any structural addition. We work with trusted local architects or your own — and coordinate the drawings to keep cost and time tight.
Can we live in the house during construction?+
Usually yes — additions are typically built on the outside of the home and tied in late in the schedule, so daily life inside stays mostly normal until the cut-in happens.
Do you handle zoning variances?+
Yes. If your addition triggers a setback variance or other zoning issue, we manage the application and represent the project at the zoning board.
Related services.
Full Home Renovations
Top-to-bottom whole-home transformations.
Learn moreGeneral Contracting
One accountable contractor. Every trade managed.
Learn moreRoofing
Roof replacements built for the shore.
Learn moreSiding & Exterior
Siding, trim, and exterior systems that last.
Learn more