
Opening Up the Kitchen: What's Behind That Wall in Most NJ Homes
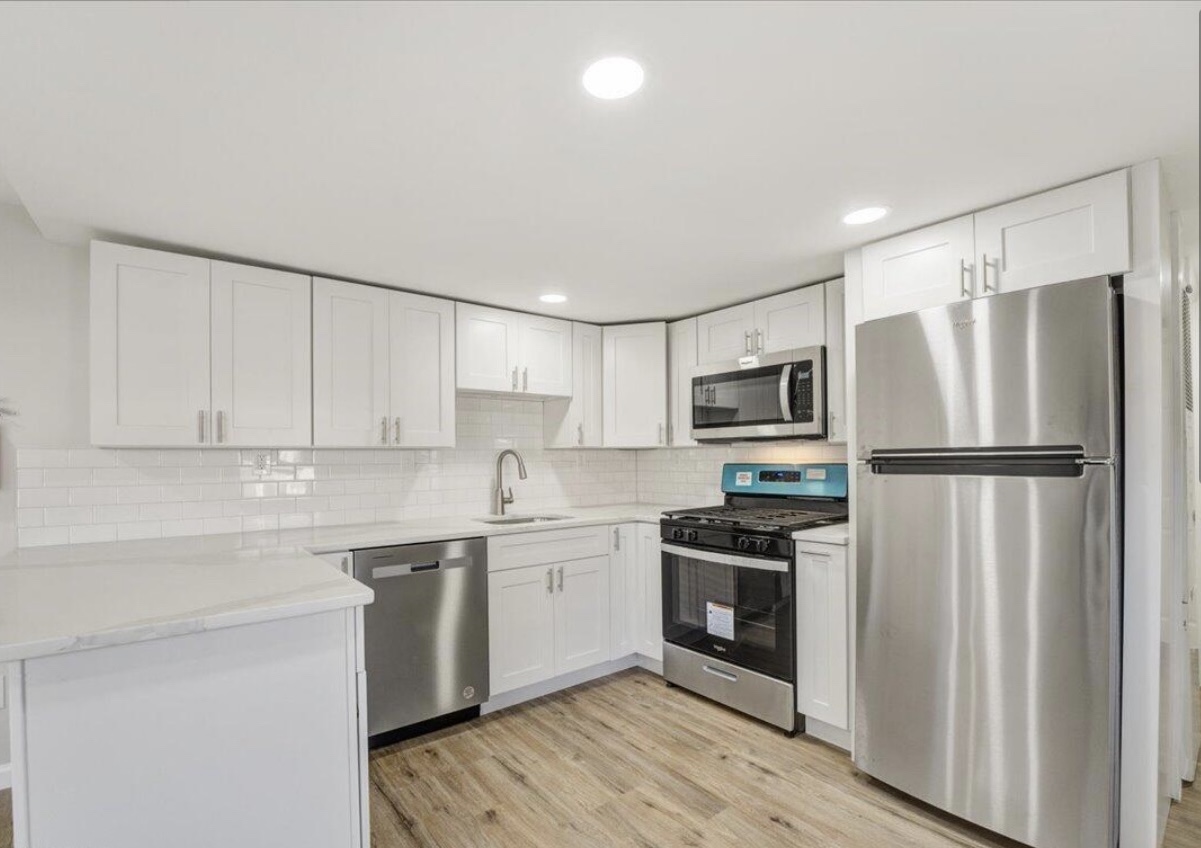
Open-concept kitchens are still the most common renovation request we get in Ocean and Monmouth County. The vision is simple: take down the wall between the kitchen and the living room, drop in an island, and open the whole floor up. The execution is rarely that simple.
First, figure out if the wall is load-bearing. Anything running perpendicular to the ceiling joists usually is. Removing a bearing wall means an engineered beam, properly sized for the span, supported on new posts down to the foundation. That's not a teardown — that's a structural job that needs a permit and an inspection.
Second, expect to relocate utilities. Most NJ homes built before 1990 have HVAC ductwork, plumbing vents, and electrical runs in that exact wall. Re-routing them is normal work, but it adds days and dollars to the schedule.
Third, plan for the floor transition. Hardwood, tile, and LVP rarely match across an old wall line. Either weave new flooring into the existing pattern, install a clean threshold, or refloor the whole open space — there's no fourth option that looks right.
Done correctly, an open-concept kitchen remodel runs 4–7 weeks of active construction. Done as a half-measure, it's the renovation people regret most.